Choose the report for the Brondesbury Park decision
Choose according to construction, alterations, condition and the purpose of your instruction.
- RICS Level 2 Home Survey — a conventional home in reasonable condition, without significant complexity.
- RICS Level 3 Building Survey — an older, altered, unusual or complex home needing a fuller investigation of condition.
- Specific defect investigation — a defined concern such as damp, cracking or water ingress.
- Pre-acquisition commercial building survey — condition and technical risk for a commercial purchase or lease.
Send the address, plans and your concerns so the proposed service, inspection limits and fee can be confirmed before instruction.
Brondesbury evidence: villa streets and phased suburban development
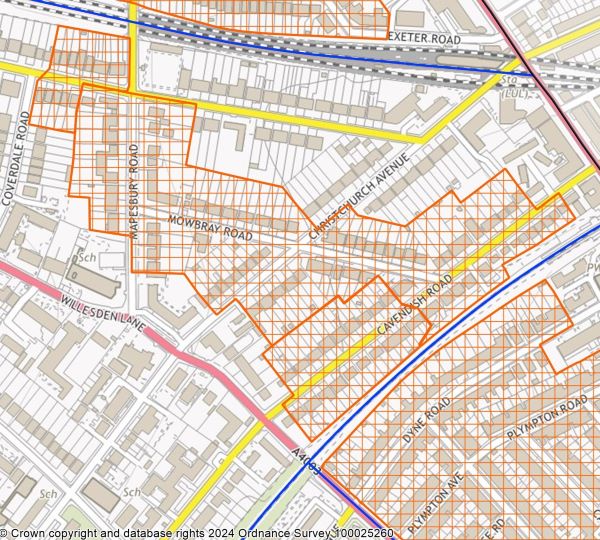
Brent’s appraisal, adopted in May 2024, records nineteenth-century villa development on Cavendish Road, Brondesbury Park and Willesden Lane along the rise of the ridge. Its history distinguishes earlier development on the south side of Cavendish Road from later growth associated with the railways and disposal of former agricultural land. These are historical development patterns in the Brondesbury setting.
For the actual villa or flat, locate the bought rooms on the current plan. Establish subdivision and later additions from address-specific drawings. The ridge history does not determine today’s condition or the responsibilities within a converted building.
Brondesbury Estate villas
The conservation appraisal records large Victorian villas whose scale, rhythm and spacing contribute to the area's significance. Italianate and continental-Gothic influences are character descriptions, not evidence that every villa shares one plan, wall build-up or condition.
Three-storey historic forms
The appraisal describes many conservation-area houses as three storeys and two bays, with brick, stone or stucco detail. The word 'many' matters: height, bay arrangement and materials must be confirmed at the individual building.
Roofs, openings and boundaries
Original natural materials, windows, doors, roof forms and front boundaries are identified as important to local character. Where such fabric survives, the survey records its condition and frames repair options without deciding consent.
Railway-led suburban growth
The appraisal links the Euston railway's arrival in 1851-52 and Brondesbury station's opening in 1860 with suburban development. Those dates explain growth pressures but do not date an individual house.
Conversions and later buildings
Council appeal evidence recognises flats and other later interruptions among the traditional houses. A divided villa, purpose-built block and infill house require different access, tenure and common-repair enquiries.
Recorded building forms
- Large Victorian villas sit alongside conversion, infill and later flats
Trace the conversion flat through the larger villa
Where a Brondesbury Park purchase occupies one part of a house, mark its entrance, serving stair and floors within the whole building. Identify landings and outside walls expressly shared with other occupiers. Keep the conversion layout alongside later room changes.
Ask the managing contact which roof space, side passage or rear elevation can be opened for the visit. Request drawings naming removed walls and altered stairs by project date. Have lease boundaries examined separately so the scope follows practical access without determining legal responsibility.
Villa scale demands whole-envelope reading
The record describes large Victorian villas, many of three storeys and two bays, whose roofs, cornices, bays and openings weather as connected elements. A condition instruction allows for that scale: main and secondary slopes, parapets and stacks are reviewed together, and the report is explicit about which high-level elements could only be seen distantly.
Phases first, defects second
Wall bonding, roof lines, changes in level and plan are recorded prompts for separating original work from later wings, infill and loft construction. The survey builds that chronology before explaining defects, because a crack at a junction between phases usually tells a different story from one in the middle of an original wall.
Opened-up interiors need their evidence
Where rooms have been combined, floors divided or additions formed, the record asks for visible support and load paths to be assessed and for approvals, calculations or opening-up to be sought where structure is concealed. The report ranks those requests by consequence so an owner knows which missing document actually matters.
Flats split the fabric from the liability
Conversions and later blocks among the traditional houses bring shared roofs, halls, grounds and drainage into the instruction. The recorded method keeps accessible common-part condition separate from legal repair responsibility, reserve funds and planned works, and the report directs each question to the management pack it belongs to.
Surviving detail changes the repair method
Original windows, doors, masonry detail and boundaries are identified in the record as important character, so where they survive the report weighs material compatibility and significance before recommending renewal. Consent context from the current designation records is flagged alongside, without turning the condition survey into a planning determination.
Recorded inspection topics
- Read the whole envelope
- Distinguish phases and additions
- Test altered structural routes
- Separate demised and common condition
- Respect surviving detail
Locate the garden-side wing and its changed openings
For a villa with a later rear range, outline the older house and addition independently. Identify the enlarged opening and the accommodation supported above it. Put the covering and construction date beside the added footprint.
Match any drainage or reported movement account to the main range, wing or connection actually examined. If the seller provides a general restoration description, ask for the component schedule behind it. Identify concealed junctions and the available side view before treating the record as complete evidence for that part.
Keep neighbouring villa records tied to a shared element
If a Brondesbury Park seller supplies another house’s maintenance papers, identify the roof, wall or drain those papers expressly share with the purchase. Name the relevant addresses and component on the enquiry plan. Similar street architecture alone does not establish a common repair history.
Collect the bought building’s dated photographs and project drawings alongside those shared records. Identify any outside access controlled by another party. Give title, lease and permission questions to the solicitor while the technical request specifies the element whose condition matters to the purchase.
Local evidence
- Brent: Brondesbury Character Appraisal, adopted 28 May 2024
- Brent Council: Listed buildings and conservation areas
- Brent Council: Brondesbury Conservation Area Character Appraisal
- Brent Council: Review of Brent's Conservation Areas - Cabinet decision, 28 May 2024
- Brent Council: Confirmation of Non-Immediate Article 4 Directions for Conservation Areas
- Brent Council: Historic Environment Place-making Strategy
- Brent Council: Selected planning appeals, including 54 Brondesbury Park
- Brent Council: Brondesbury conservation-area map
Brondesbury Park building survey questions
Does Brondesbury’s villa history establish current flat boundaries?
The appraisal describes development patterns on named streets. Present conversion plans and property documents must establish the bought rooms, stair and shared elements.
Which information helps with an upper villa conversion?
Locate its entrance and floors within the house, with common landings and roof-space access identified. Date drawings for changed stairs and removed walls.
How should a later garden wing be presented?
Separate its footprint, covering and enlarged opening from the older range. Relate drainage or movement records to the component actually examined.
Can similar neighbouring villas share one assumed repair account?
Name the element and addresses expressly covered by any shared document. Keep the purchased house’s own chronology and access information alongside it.
Brondesbury Park Building Survey Quote & Fee Estimator (From £550 plus VAT)
Content updated: October 2026.